
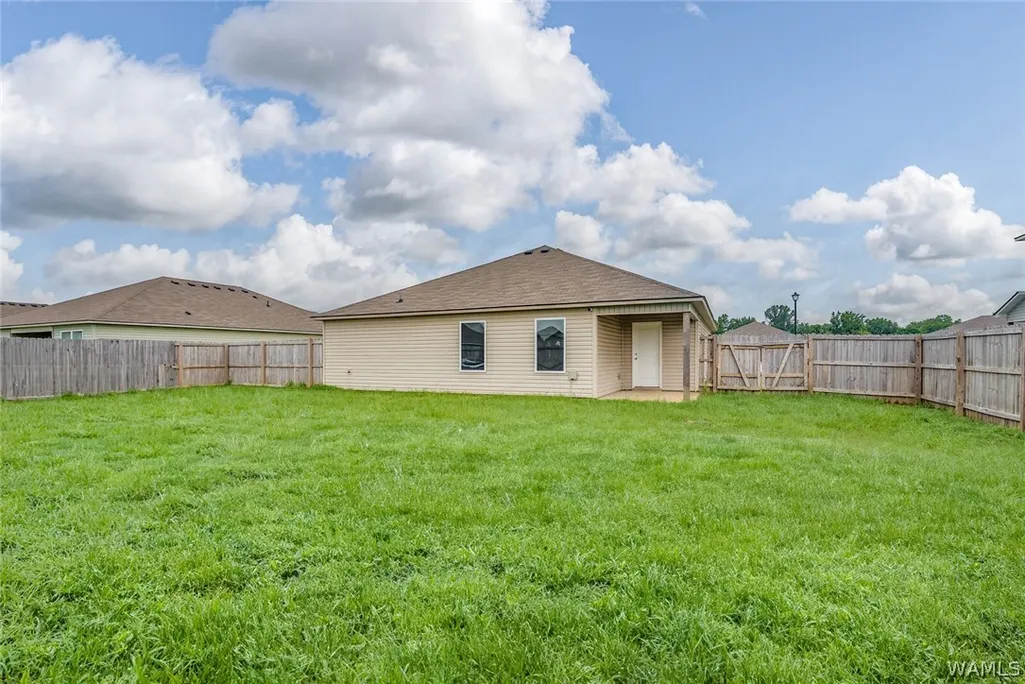
Address
2597 Allanna Lane, Tuscaloosa, AL
Price
$ 244,900
Property Attributes
- MLS#175816
- TypeSingle Family
- Listing Status Active
- CountyTuscaloosa
- CityTuscaloosa
- AreaSouth Tuscaloosa County
- NeighborhoodThe Ledges
- Zip35405
- Style
- Year Built2023
- Price$ 244,900
- Bedrooms3
- Full Bathrooms2
- Half Bathrooms0
- Sqr Footage1355
- Lot Size0.21 Acres
Data Source:
West Alabama MLS (WAMLS)
Property Description
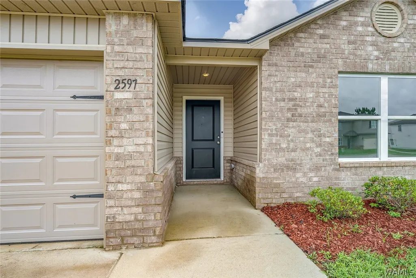
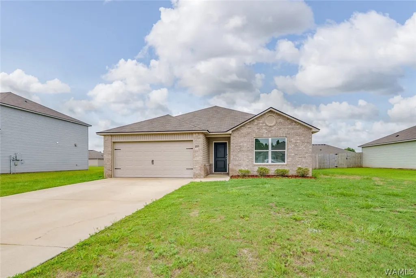
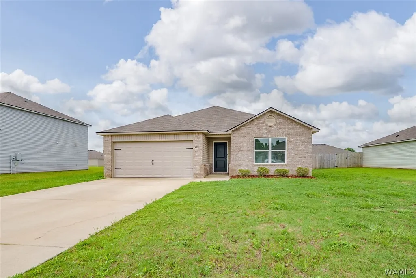
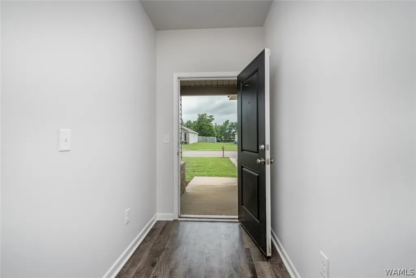
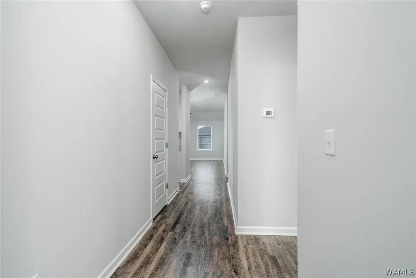
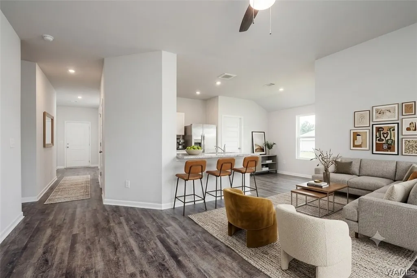
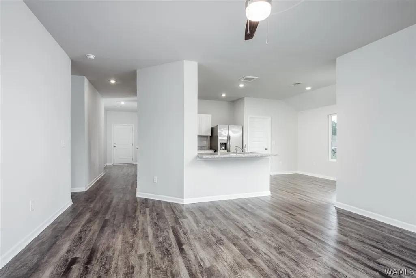
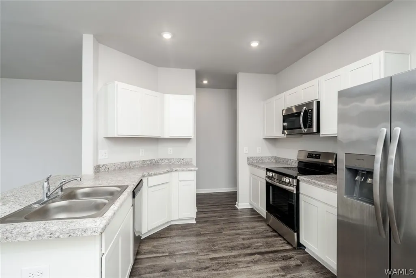
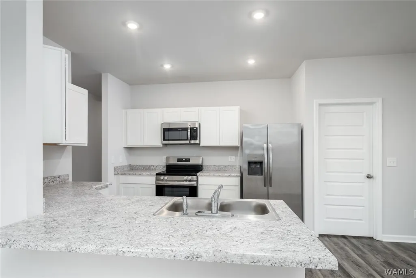
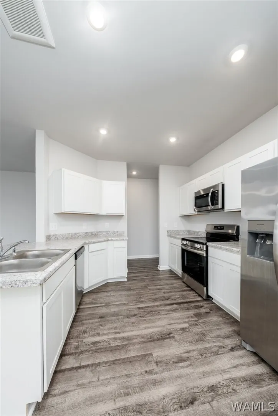
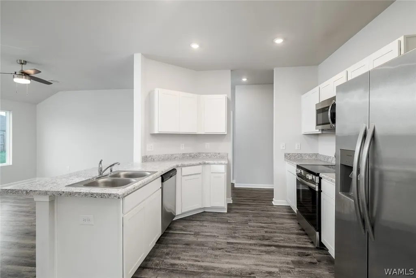
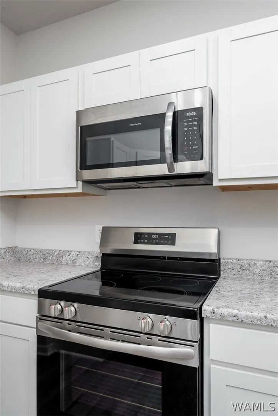
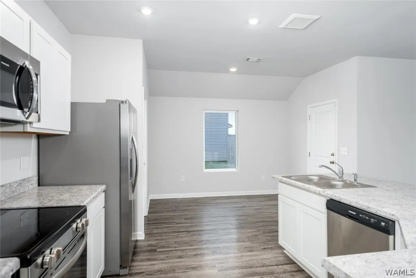
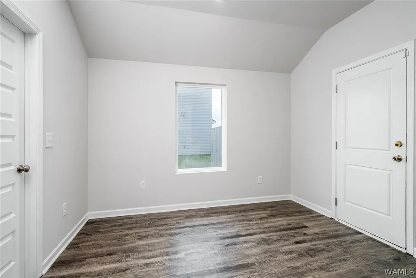
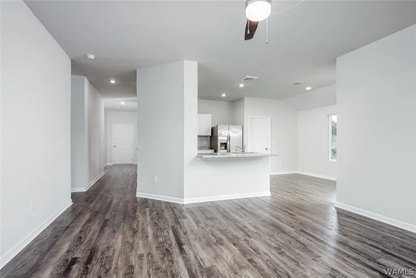
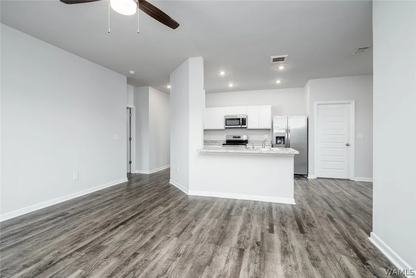
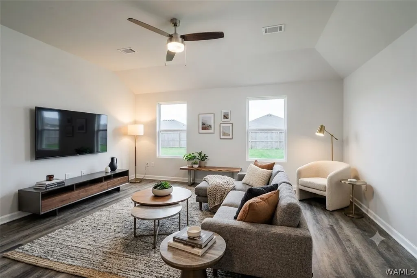
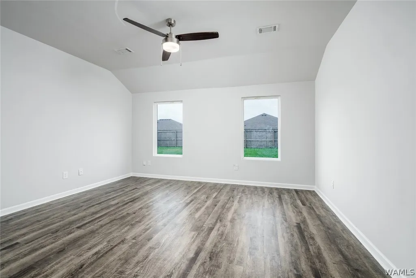
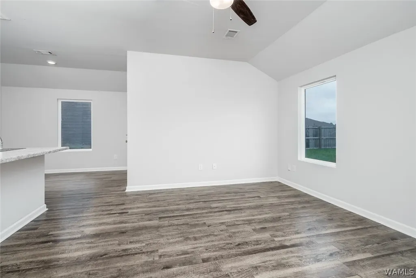
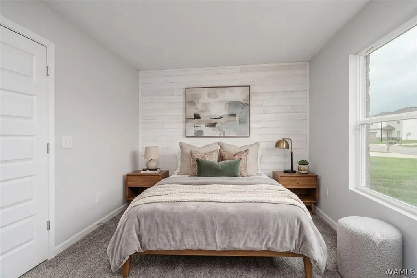
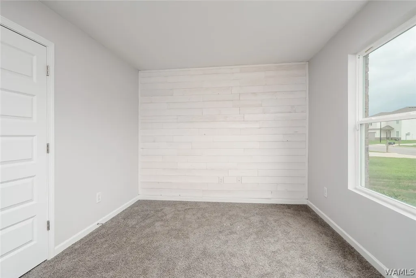
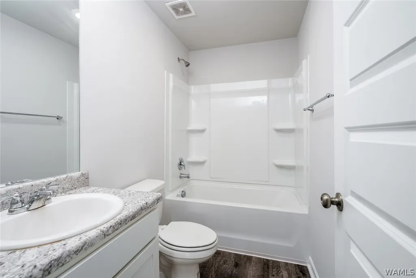
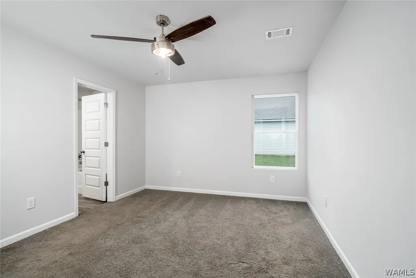
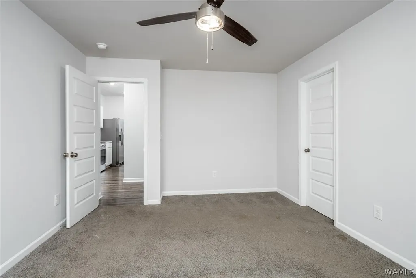
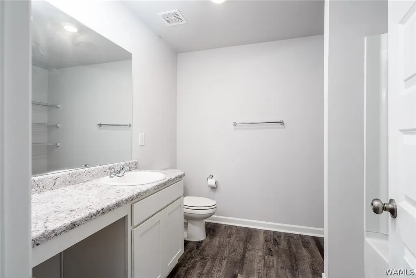
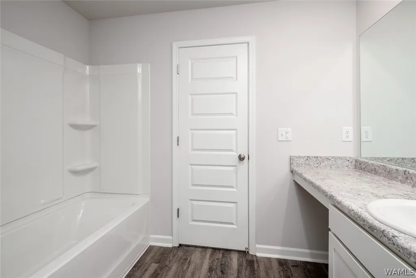
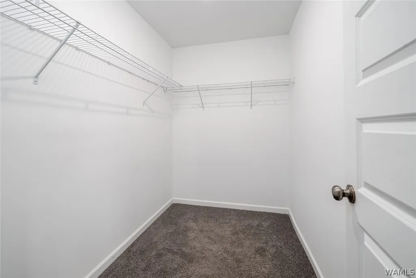
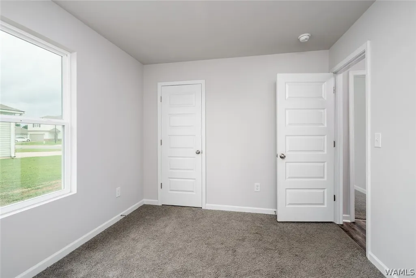
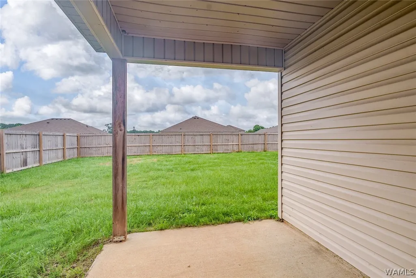
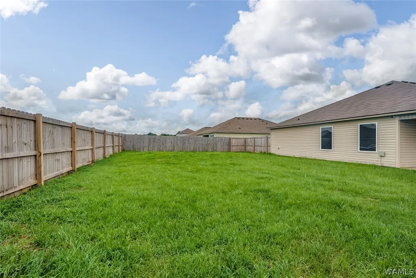
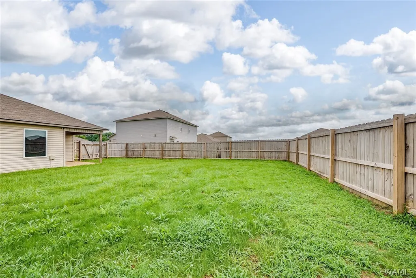
This beautifully designed single-story home offers the perfect blend of comfort, style, and functionality—and it comes with a refrigerator already included. Featuring 3 spacious bedrooms and 2 full bathrooms, this thoughtfully crafted Foster II floor plan stands out from the typical open-concept design. This home features an open living room area, stainless steel appliances in the kitchen, LVP flooring throughout along with carpeted bedrooms. The primary suite includes a huge walk-in closet and ensuite bathroom. The backyard is stunning with a covered back patio for entertaining and a beautiful wooden privacy fence, which is one-of-a-kind in this neighborhood.
| Elementary School | Middle School | High School |
|---|---|---|
| Englewood Elementary School | Hillcrest Jr Middle School | Hillcrest High School |
| Price History | |
|---|---|
| 6/24/2026 | Listed $244,900 |
General Features
| Utilities | Sewer Connected |
|---|---|
| Property Subtype | Single Family Residence |
| County | Tuscaloosa |
| New Construction | true |
| Property Type | Residential |
| Attached Garage | true |
| Subdivision Name | The Ledges |
| Garage Y/N | true |
| Status | Active |
| Directions | Take AL-69 South. Turn right onto Maxwell Loop Rd. Go straight through 4-way stop. Pass Englewood Elementary on the right and continue straight through the stop signs. The Ledges is on the left. |
| ModificationTimestamp | 2026-09-22T19:54:48.880-00:00 |
| High School | Hillcrest |
| City | Tuscaloosa |
| MLS Area | (11) South Tuscaloosa County |
| Lot Size Units | Acres |
| Elementary School | Englewood |
| Middle/Junior High School | Hillcrest Jr |
| Lease Considered Y/N | false |
| Standard Status | Active |
| Property Sub Type Additional | Single Family Residence |
| PostalCity | Tuscaloosa |
| Sewer | Connected |
| Heating | Electric,Heat Pump |
| Cooling | Central Air,Electric,1 Unit |
| Roof | Composition,Shingle |
| Construction Materials | Brick,Vinyl Siding |
| Legal Description | Lot 62 Ledges S/D PH 1 SEC 2 |
| Living Area | 1355 |
| Possession | Close Of Escrow |
| Appliances | Dishwasher,Electric Oven,Electric Range,Electric Water Heater,Disposal,Microwave,Refrigerator,Water Heater |
| Architectural Style | Other |
| Pool Features | None |
| Year Built | 2023 |
| Stories Count | 1 |
| Levels | One |
| Total Rooms | 7 |
| Full Baths | 2 |
| Listing Terms | Cash,Conventional,FHA,USDA Loan,VA Loan |
| Year Built Details | 1-5 |
| Property Condition | New Construction |
| Assoc Fee Paid Per | Annually |
| Garage Spaces | 2 |
| Patio/Porch Features | Covered,Patio |
Interior Features
| Basement (Y/N) | false |
|---|---|
| Air Conditioning Y/N | true |
| Heating Y/N | true |
| Fireplace Y/N | false |
| Total Baths | 2 |
| Fireplace Features | None |
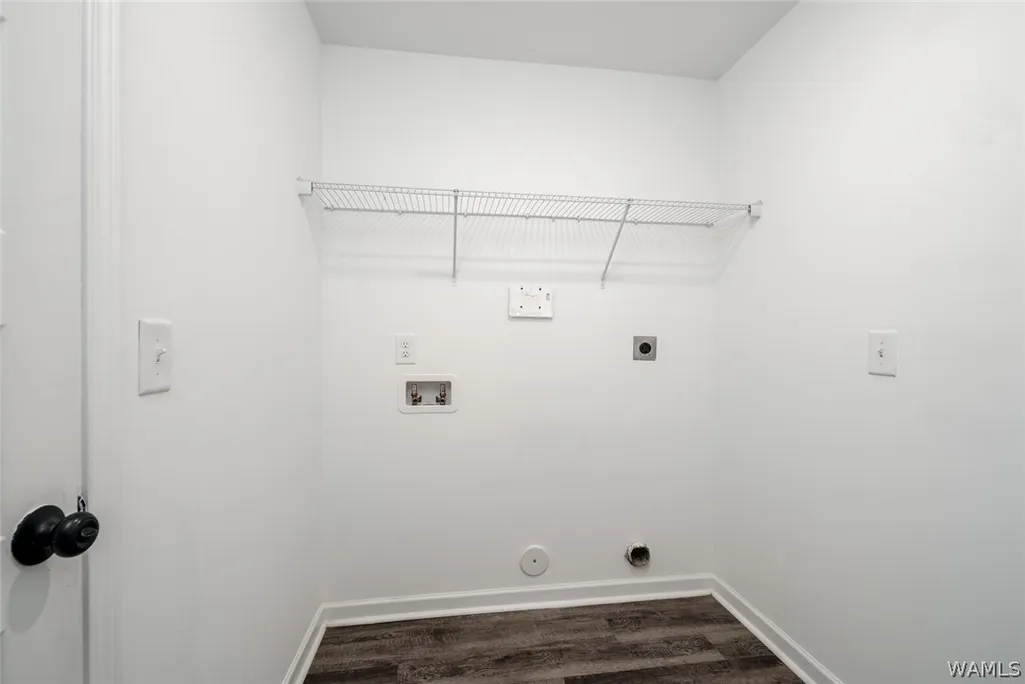
| Laundry Features | Laundry Room |
| Total Bedrooms | 3 |
| Interior Amenities | Breakfast Bar,Breakfast Area,Ceiling Fan(s),Kitchen Island,Open Concept,Walk-In Closet(s) |
Exterior Features
| Lot Size Area | 0.21 |
|---|---|
| Lot Size Acres | 0.21 |
| Road Surface Type | Paved |
| Waterfront Y/N | false |
| Building Area Total | 1355 |
| Parking Features | Attached,Concrete,Driveway,Garage,Two Car Garage,Garage Door Opener |
| Fencing | Wood |
Amenities
- Foreclosure
- Views
- Short Sale
- New Construction
- Adult 55+
- Lease To Own
- No HOA Fees
- Furnished
- Primary On Main
- Air Conditioning
- Seller Finance
- Green
- Fixer Upper
- Horse
- Golf
- Fireplace
- Deck
- Garage
- Basement
- Pool
Property vs Single Family Average in 35405
Price
Year Built
 West Alabama Multiple Listing Service, Inc.® All information is believed to be accurate but is not guaranteed. Protected by Copyright© 2026 and is owned either by the Tuscaloosa Association of REALTORS® or by the developers of the software, Kunversion, LLC. All rights reserved.
